



Address
Not Disclosed, Barnett, MO
Price
$ 774,999
Property Attributes
- MLS#3576477
- TypeSingle Family
- Listing Status Active
- CountyMorgan
- CityBarnett
- AreaL
- Neighborhood None
- Zip65011
- Style
- Year Built2024
- Taxes$ 2400
- Price$ 774,999
- Bedrooms3
- Full Bathrooms3
- Half Bathrooms0
- Sqr Footage2068
- Lot Size1.2 Acres
Data Source:
Lake of the Ozarks MLS (LOBR)
Property Description
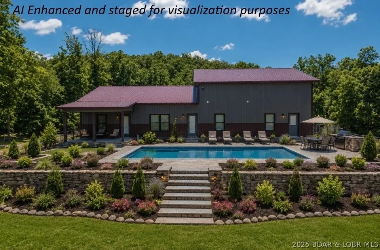
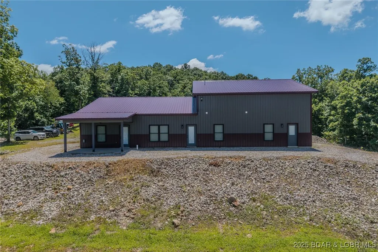
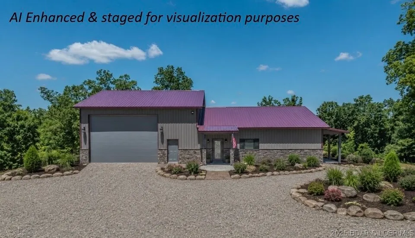
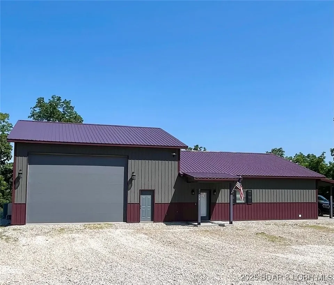
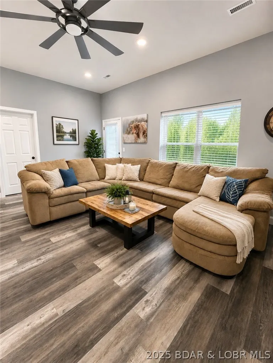
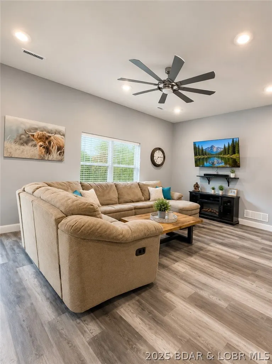
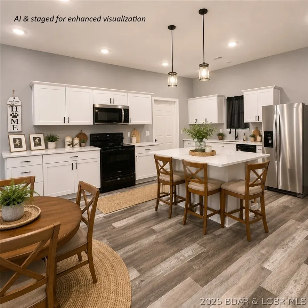
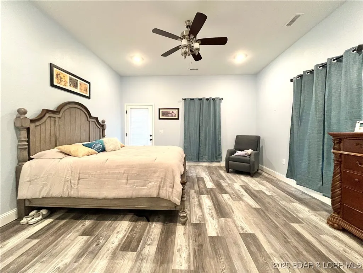
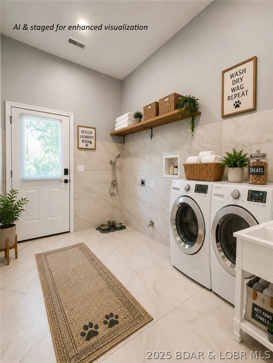
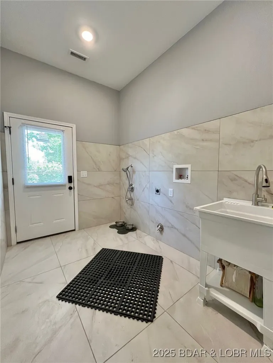
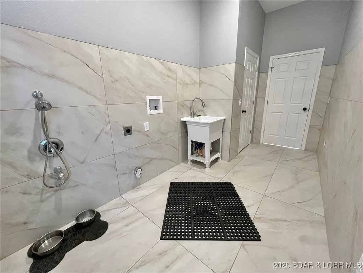
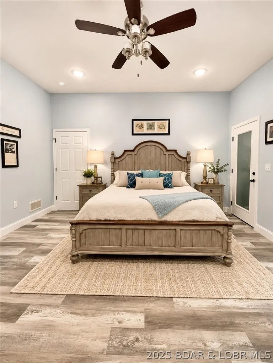
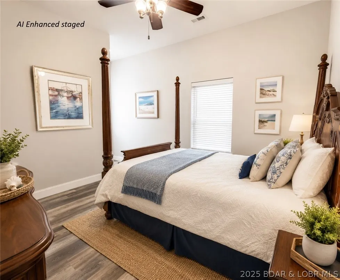
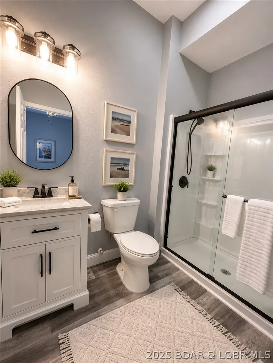
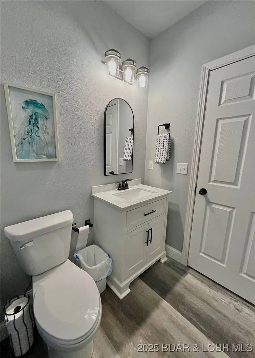
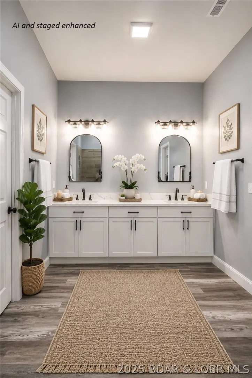
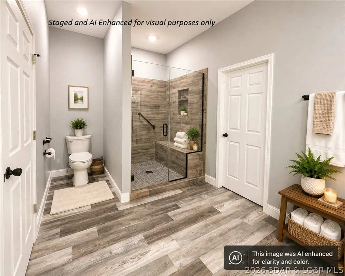
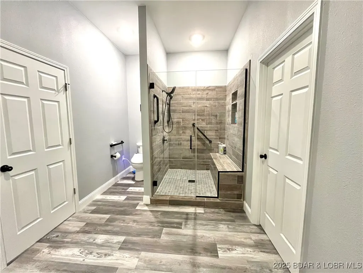
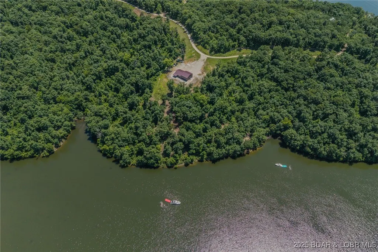
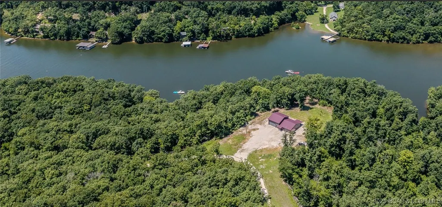
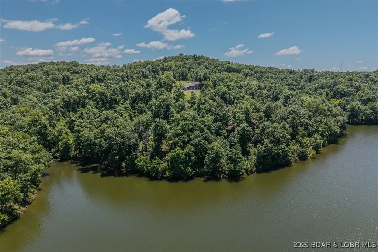
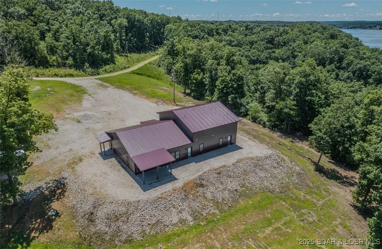
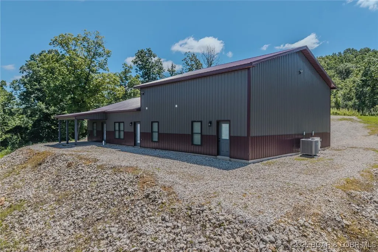
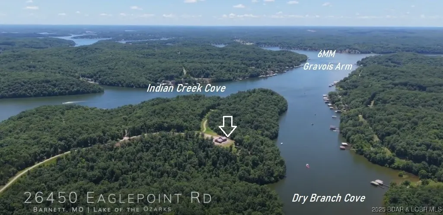
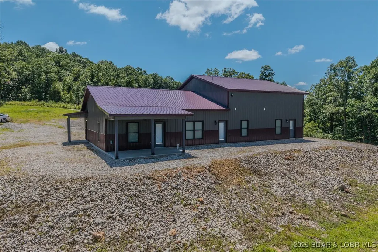
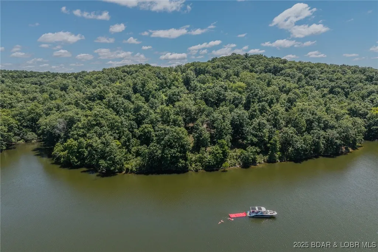
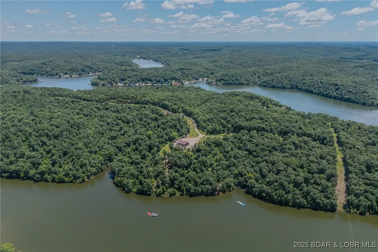
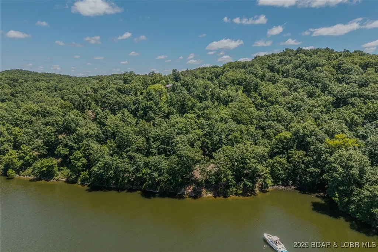
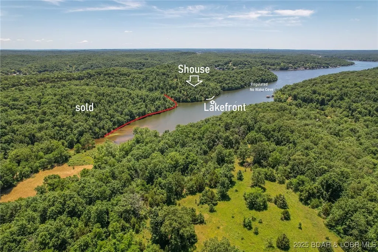
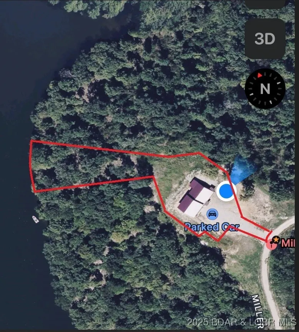
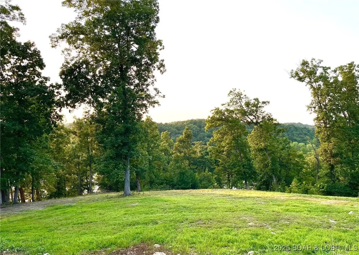
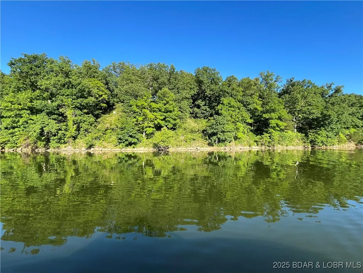
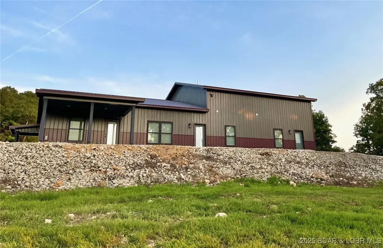
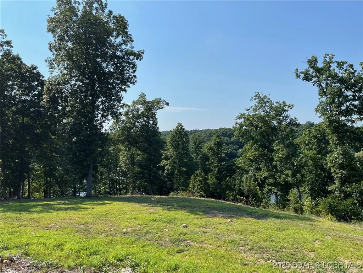
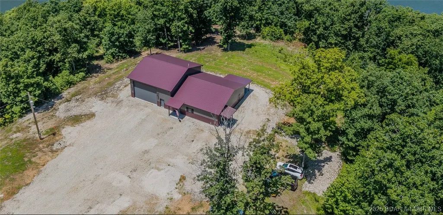
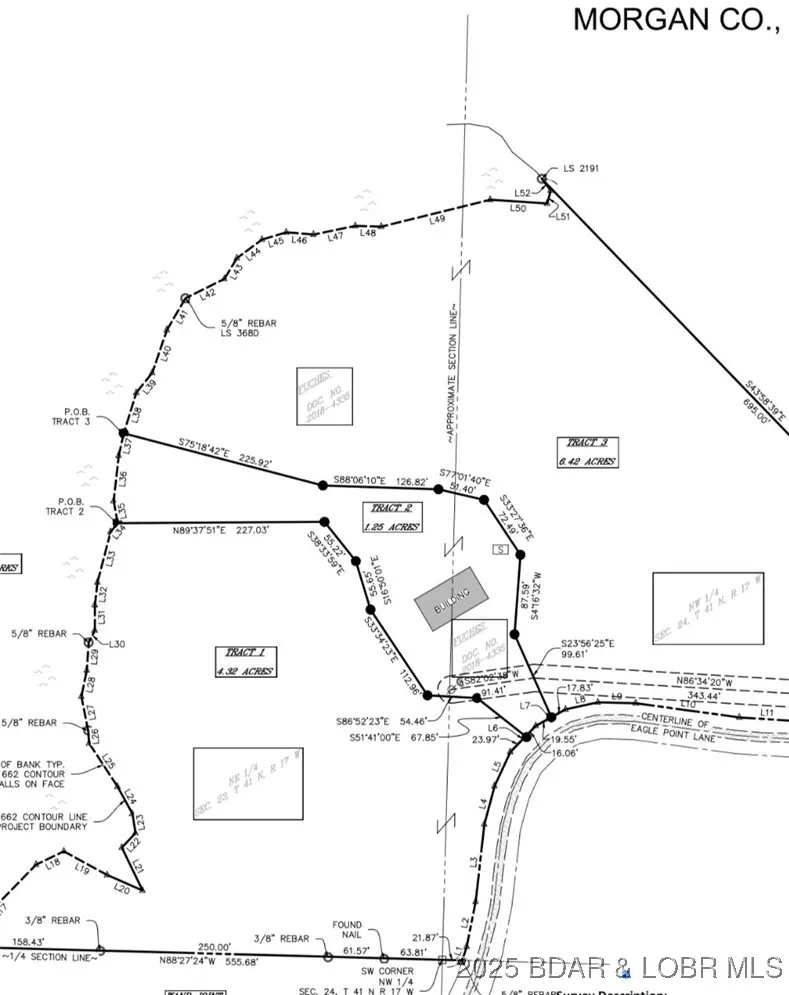
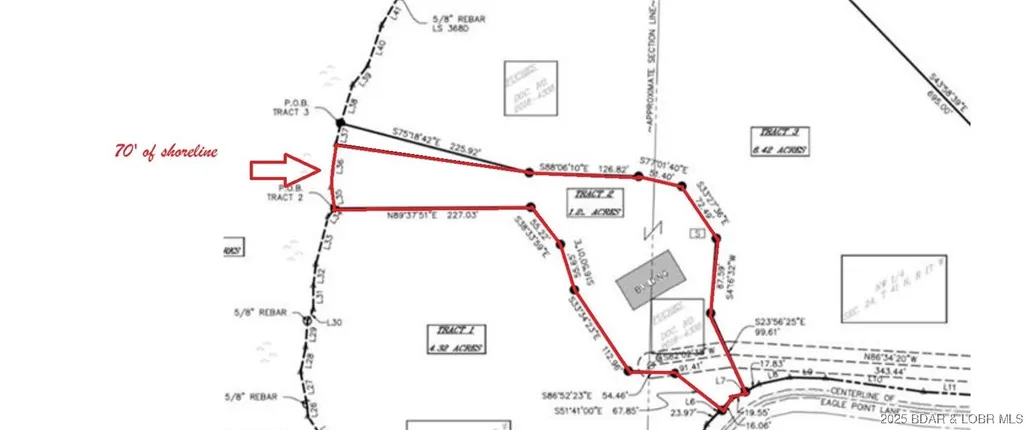
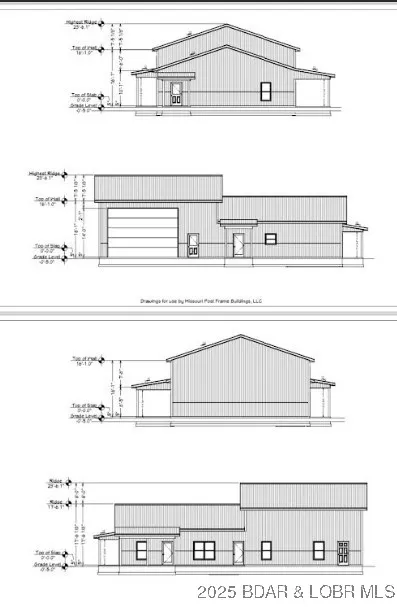
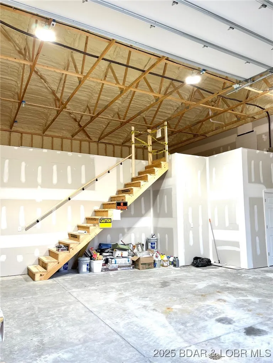
Spacious 1.20 acres/80' of lakefront in a reg no wake cove. Main level living, Main BR patio is wired for a hot tub. Main BA, enjoy custom walk-in shower, bidet, huge 10'x15' walk-in closet. Ceiling fans though out! A gourmet kitchen, with quartz counter tops, walk-in pantry. Laundry mud rm., equip. to bathe pets-wash-up those kiddoes after playing outdoors! Extra storage/closet space & area above drop ceiling in 2.5 car garage area (732 sq. ft.) in addition to the fin. sq. ft. Parking avail for 15+ vehicles, RV 110 electrical hookup. Garage has a mini splitter Heater/AC adding comfort during projects! Sellers offering $30,000. credit allowance toward pro landscaping and boat dock. Tax bill is from a larger parcel, therefore tax bill is to be determined. Property lines are approximate; are for illustration purposes only; Additional shoreline avail. for X $$'s see MLS#3576825. Full time occupied; scheduled appointment a 4-hour notice to see. Please' No drive by (private rd.). Cameras-video in use. Trustee for the trust is a licensed real estate agent. Some images are AI Enhanced and staged. Not being used as a rental.
| Price History | |
|---|---|
| 11/26/2025 | Listed $774,999 |
General Features
| Sewer | Septic Tank |
|---|---|
| HOA Fee | 275 |
| Association Fee Includes | Road Maintenance |
| Tax Year | 2024 |
| Ownership | Fee Simple, |
| Community Features | None |
| Assoc Fee Paid Per | Annually |
| County | Morgan |
| Property Type | Residential |
| HOA | true |
| Attached Garage | true |
| Subdivision Name | None |
| Possible Use | Residential |
| Garage Y/N | true |
| Status | Active |
| Directions | W, to Golden Beach (Lake rd., W3), 6 miles, left on Sara's Rd., stay to the right on blacktop then it turns to gravel. Go approximately 1/2 +/-, on the right. Please no drive by. Fulltime occupied. Video, security and camera's in use on the property. |
| ModificationTimestamp | 2026-09-04T22:11:45.903-00:00 |
| City | Barnett |
| Disclosures | Owner Is Listing Agent |
| High School District | Eldon |
| Zoning Description | None |
| MLS Area | L |
| Lot Size Units | Acres |
| Property Attached Y/N | false |
| Tax Annual Amount | 2400.88 |
| Lease Considered Y/N | false |
| Virtual Tour | https://www.propertypanorama.com/instaview/loo/3576477 |
| Standard Status | Active |
| Middle/Junior School District | Eldon |
| Elementary School District | Eldon |
| PostalCity | Barnett |
| Legal Description | Subject to survey Exact legal to govern |
| AttributionContact | (573) 348-9898 |
| Heating | Electric,Forced Air,Other |
| Cooling | Central Air,Other |
| Property Subtype | Detached |
| Occupancy Type | Owner |
| Property Sub Type Additional | Detached,Single Family Residence |
| Construction Materials | Metal Siding |
| Additional Parcels Description | Tax bill includes a larger parcel therefore tax bill to be determined. |
| Waterfront Features | Cove,Lake Front |
| Roof | Metal |
| Exclusions | Personal furniture, wall hangings, belongings, CO-MO router does not stay. |
| Year Built | 2024 |
| Year Built Details | 2024 |
| Unit Number | (70' lakefront) |
| Appliances | Dishwasher,Disposal,Microwave,Range,Refrigerator,Water Softener Owned,Stove |
| Patio/Porch Features | Porch |
| Architectural Style | One Story |
| Stories Count | 1 |
| Levels | One |
| Accessibility | Low Threshold Shower |
| Total Rooms | 12 |
| Full Baths | 3 |
| Garage Spaces | 2 |
Interior Features
| Basement (Y/N) | false |
|---|---|
| Air Conditioning Y/N | true |
| Heating Y/N | true |
| Fireplace Y/N | false |
| LivingAreaSource | Plans |
| Interior Amenities | Bidet,Ceiling Fan(s),Pantry,Cable TV,Walk-In Closet(s),Walk-In Shower |
| Basement | None |
| Fireplace Features | None |
| Total Bedrooms | 3 |
| Total Baths | 3 |
| Flooring | Luxury Vinyl Plank,Tile |
| Laundry Features | Washer Hookup,Dryer Hookup |
Exterior Features
| Parking Features | Attached,Drain,Electricity,Garage,Garage Door Opener,Heated Garage,Insulated Garage,Open,Other,RV Hook-Ups |
|---|---|
| Lot Features | Acreage,Gentle Sloping,Lake Front,Level,Open Lot,Sloped,Views,Wooded |
| Water Source | Private,Well |
| Lot Size Area | 1.2 |
| Lot Dimensions | IRR-TBD |
| Lot Size Acres | 1.2 |
| Road Surface Type | Gravel |
| Waterfront Y/N | true |
| Building Area Total | 2800 |
| Exterior Amenities | Gravel Driveway,Porch,Storage |
| Inclusions | Whirlpool Dishwasher, Microwave, Refrigerator, Stove. TV Flat screen-Remotes, door & window blinds, curtains, Garage remote, mini split remote-water softener. MINI Frig, micro wave in Jr. suite. |
| Road Responsibility | Road Maintenance Agreement |
| Foundation Details | Poured,Slab |
Amenities
- Foreclosure
- Views
- Short Sale
- New Construction
- Adult 55+
- Lease To Own
- No HOA Fees
- Furnished
- Primary On Main
- Air Conditioning
- Seller Finance
- Green
- Fixer Upper
- Horse
- Golf
- Fireplace
- Deck
- Garage
- Basement
- Pool
Property vs Single Family Average in 65011
Price
Taxes
Year Built
In The Neighborhood
Just Listed
Versailles
$ 134,900
- Type
- Single Family
- Size
- 1,068 SqFt
- Rooms
- 2 Beds + 1.5 Baths
RE/MAX Lifestyles
Just Listed
Lake Ozark
$ 689,900
- Type
- Single Family
- Size
- 2,618 SqFt
- Rooms
- 5 Beds + 5.5 Baths
EXP Realty, LLC
Just Listed
Eldon
$ 599,999
- Type
- Single Family
- Size
- 3,750 SqFt
- Rooms
- 4 Beds + 3.5 Baths
EXP Realty, LLC
Just Listed
Roach
$ 379,457
- Type
- Single Family
- Size
- 1,529 SqFt
- Rooms
- 3 Beds + 2 Baths
RE/MAX Lake of the Ozarks
Just Listed
Laurie
$ 325,000
- Type
- Single Family
- Size
- 2,150 SqFt
- Rooms
- 4 Beds + 2 Baths
RE/MAX Lake of the Ozarks
Just Listed
Sunrise Beach
$ 225,000
- Type
- Single Family
- Size
- 720 SqFt
- Rooms
- 2 Beds + 1 Baths
RE/MAX Lake of the Ozarks
Just Listed
Lake Ozark
$ 1,250,000
- Type
- Single Family
- Size
- 4,924 SqFt
- Rooms
- 7 Beds + 5 Baths
RE/MAX Lake of the Ozarks
Just Listed
Barnett
$ 325,000
- Type
- Single Family
- Size
- 1,215 SqFt
- Rooms
- 3 Beds + 1.5 Baths
RE/MAX Lake of the Ozarks
Osage Beach
$ 799,000
- Type
- Single Family
- Size
- 2,408 SqFt
- Rooms
- 3 Beds + 3 Baths
RE/MAX Lake of the Ozarks
Macks Creek
$ 325,000
- Type
- Single Family
- Size
- 2,422 SqFt
- Rooms
- 4 Beds + 2 Baths
Coldwell Banker Lake Country
Versailles
$ 985,000
- Type
- Single Family
- Size
- 1,482 SqFt
- Rooms
- 3 Beds + 2.5 Baths
Country to Lake Realty
 These Properties are provided courtesy of Broker Reciprocity/IDX Lake Of The Ozarks Board of REALTORS® and Bagnell Dam Association of REALTORS® MLS, Inc. Multiple Listing Service. This information is copyrighted by The Lake Of The Ozarks Board of REALTORS® and The Bagnell Dam Association of REALTORS® MLS, Inc. Multiple Listing Service. Information is being provided for consumers' personal, non-commercial use and may not be used for any purpose other than to identify prospective properties
 The territorial jurisdiction of the Jefferson City Area Board of REALTORS®, Inc. includes Cole, Callaway, Moniteau, and Osage Counties. This representation is based in whole or part on data supplied by the Multiple Listing Service of the Jefferson City Area Board of REALTORS®, Inc. Neither the Board nor its MLS guarantees or is any way responsible for its accuracy. Data maintained by the Board or its MLS may not reflect all real estate activity in the market.

 Heart Of Missouri Board Of REALTORS® All information deemed reliable but not guaranteed. All properties are subject to prior sale, change or withdrawal. Neither listing broker(s) or information provider(s) shall be responsible for any typographical errors, misinformation, misprints and shall be held totally harmless. Listing(s) information is provided for consumer's personal, non-commercial use and may not be used for any purpose other than to identify prospective properties consumers may be
