














Address
27093 Karrs Park Ave, Warsaw, MO
Price
$ 345,000
Property Attributes
- MLS#3579714
- TypeSingle Family
- Listing Status Pending
- CountyBenton
- CityWarsaw
- AreaO-W
- Neighborhood None
- Zip65355
- Style
- Year Built1990
- Taxes$ 1064
- Price$ 345,000
- Bedrooms4
- Full Bathrooms2
- Half Bathrooms0
- Sqr Footage2250
- Lot Size3.2 Acres
Data Source:
Lake of the Ozarks MLS (LOBR)
Property Description
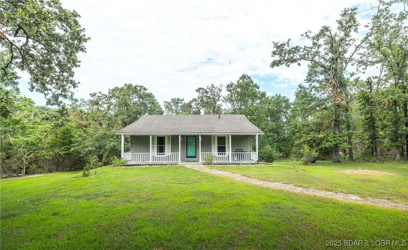
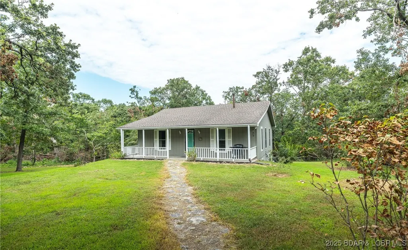
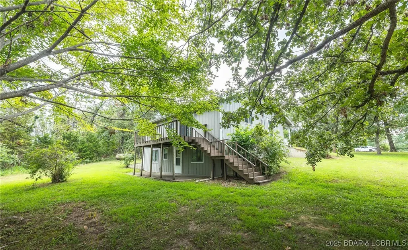
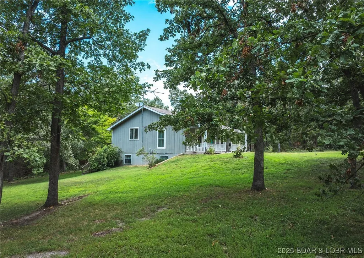
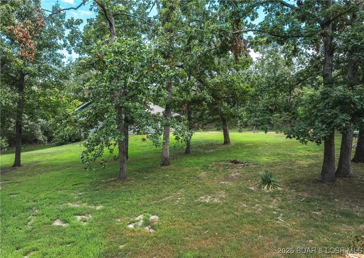
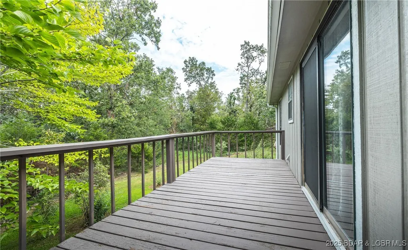
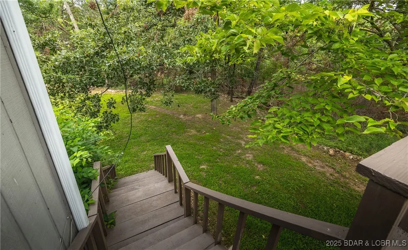
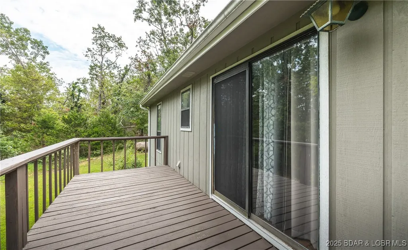
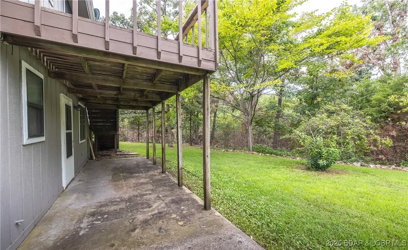
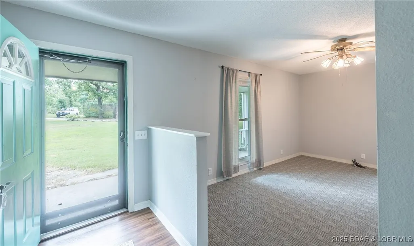
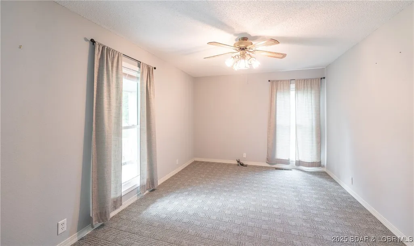
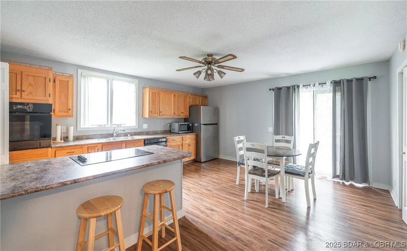
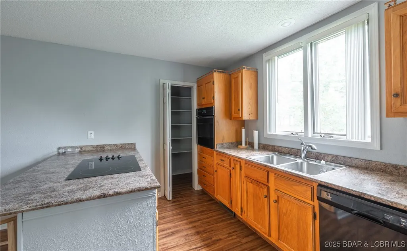
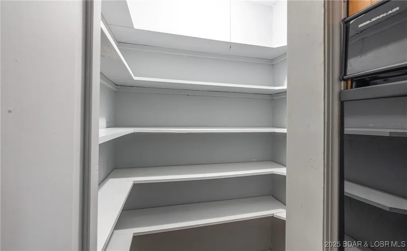
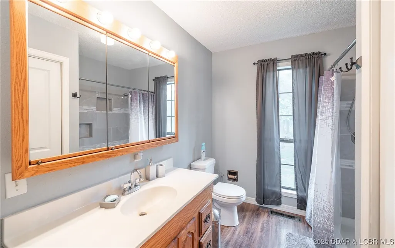
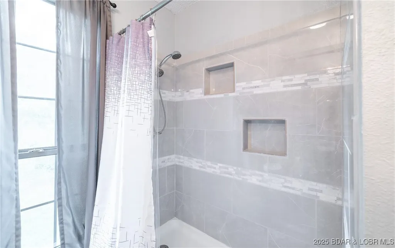
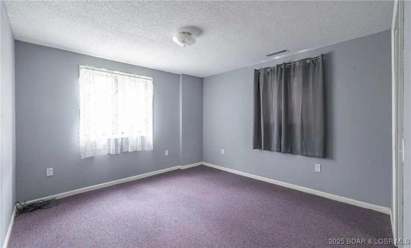
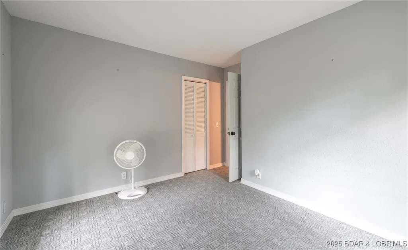
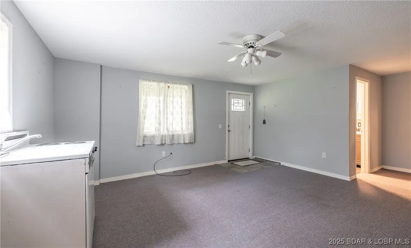
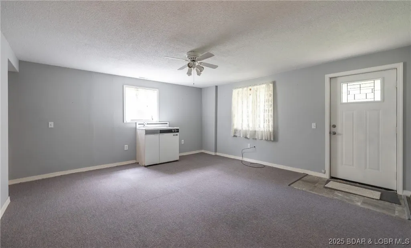
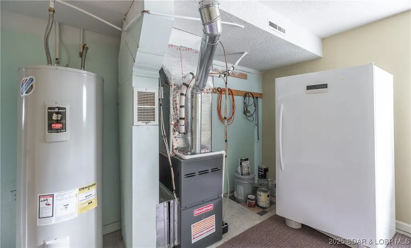
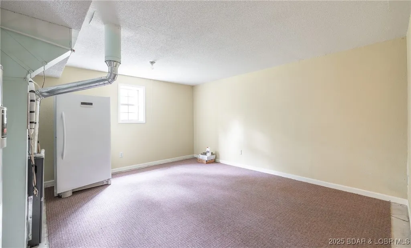
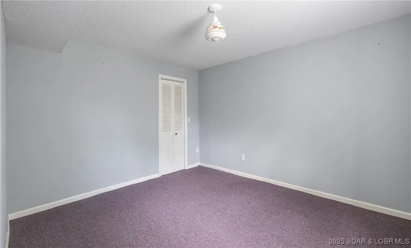
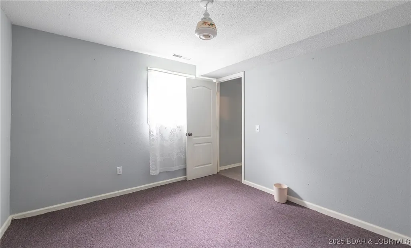
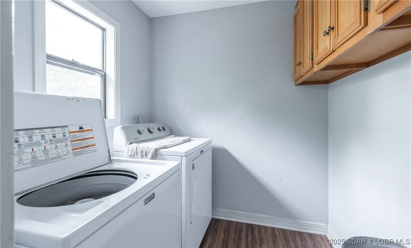
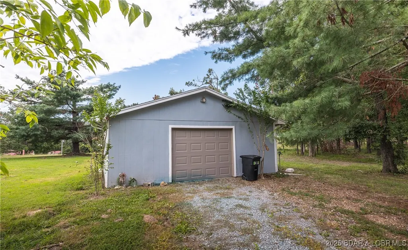
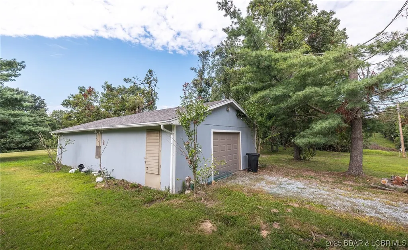
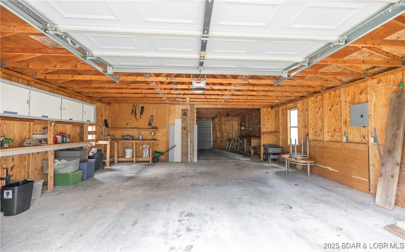
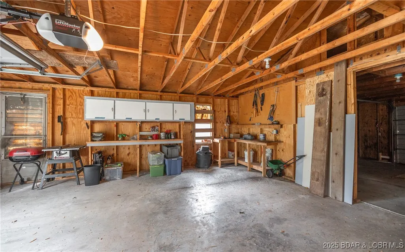
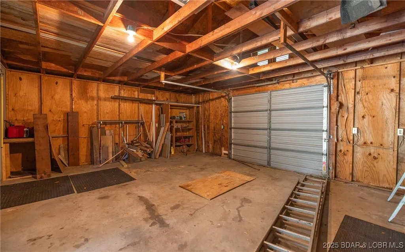
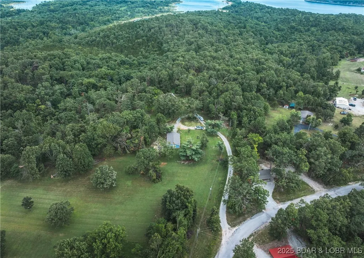
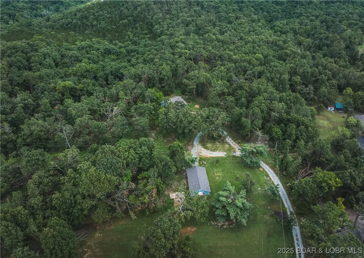
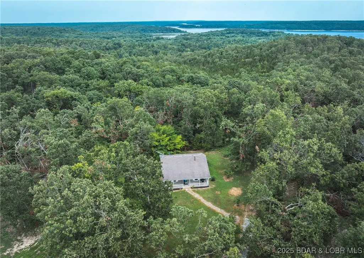
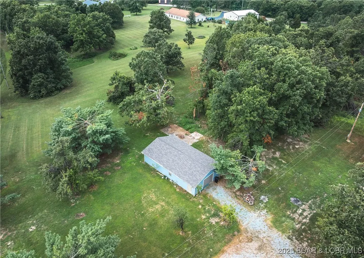
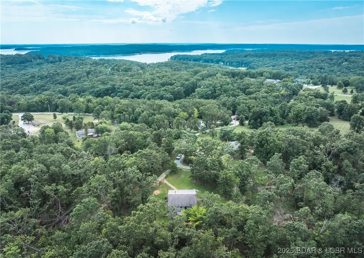
Private Country Retreat on 3.2 Acres Near Truman Lake Enjoy the peace and privacy of secluded country living—this charming home is tucked away from view, offering a tranquil escape just minutes from town. Situated on 3.2 acres, there's plenty of space for gardening, outdoor activities, or simply soaking in the serenity. Main Level Features: Spacious kitchen with pantry and sliding glass doors leading to a deck—perfect for entertaining or enjoying morning coffee. Two comfortable bedrooms and a full bath upstairs. Finished Walkout Basement: Expansive rec room ideal for gatherings, hobbies, or a home theater. Two additional bedrooms (with potential for a third). Full bathroom for added convenience. Detached 2-Car Garage: Generously sized to include a workshop or extra storage. Additional Highlights: Private well and septic system. Ample room for a garden or outdoor projects. Just 6 minutes to Harry S Truman access at Long Shoal Marina. Only 15 minutes to shopping, medical clinic, and veterinary services in Warsaw.
| Price History | |
|---|---|
| 10/9/2025 | Listed $365,000 |
| 11/11/2025 | 3$355,000 |
| 3/7/2026 | 3$345,000 |
General Features
| Sewer | SepticTank |
|---|---|
| Association Fee Includes | None |
| Tax Year | 2024 |
| Ownership | Fee Simple, |
| Community Features | None |
| County | Benton |
| Property Type | Residential |
| Attached Garage | false |
| Subdivision Name | None |
| Possible Use | Residential |
| Garage Y/N | true |
| Status | Pending |
| Directions | From US 65 in Warsaw go north on MO Hwy 7 approximately 10.5 miles turn right on Karrs Park Ave, go approximately .5 mile to driveway on the left, the house is not visible from the street, there is a post at the driveway with the address on it. |
| ModificationTimestamp | 2026-04-23T17:45:50.527-00:00 |
| City | Warsaw |
| High School District | Warsaw |
| Zoning Description | Residential |
| MLS Area | O-W |
| Lot Size Units | Acres |
| Property Attached Y/N | false |
| Tax Annual Amount | 1064.93 |
| Lease Considered Y/N | false |
| Virtual Tour | https://www.propertypanorama.com/instaview/loo/3579714 |
| Standard Status | Pending |
| Middle/Junior School District | Warsaw |
| Elementary School District | Warsaw |
| PostalCity | Warsaw |
| Legal Description | A tract of land located in part of the Southeast quarter of the Southeast quarter of sSecion 29, Township 41, Range 23 West of the 5th Principal Meridian, Benton County, Missouri. As shown on plat of survey prepared by Whitehead Consultants, Inc. Job No.18-165 , ecorded in plat book 22 page 484 |
| AttributionContact | 636-527-5263 |
| Heating | ForcedAir,Gas |
| Cooling | CentralAir |
| Property Subtype | Detached |
| Occupancy Type | Vacant |
| Property Sub Type Additional | Detached,SingleFamilyResidence |
| Construction Materials | WoodSiding |
| View | SeasonalView |
| Roof | Composition |
| Year Built | 1990 |
| Year Built Details | 1990 |
| Appliances | Cooktop,Dryer,Dishwasher,Microwave,Oven,Refrigerator,WaterSoftenerOwned,Washer |
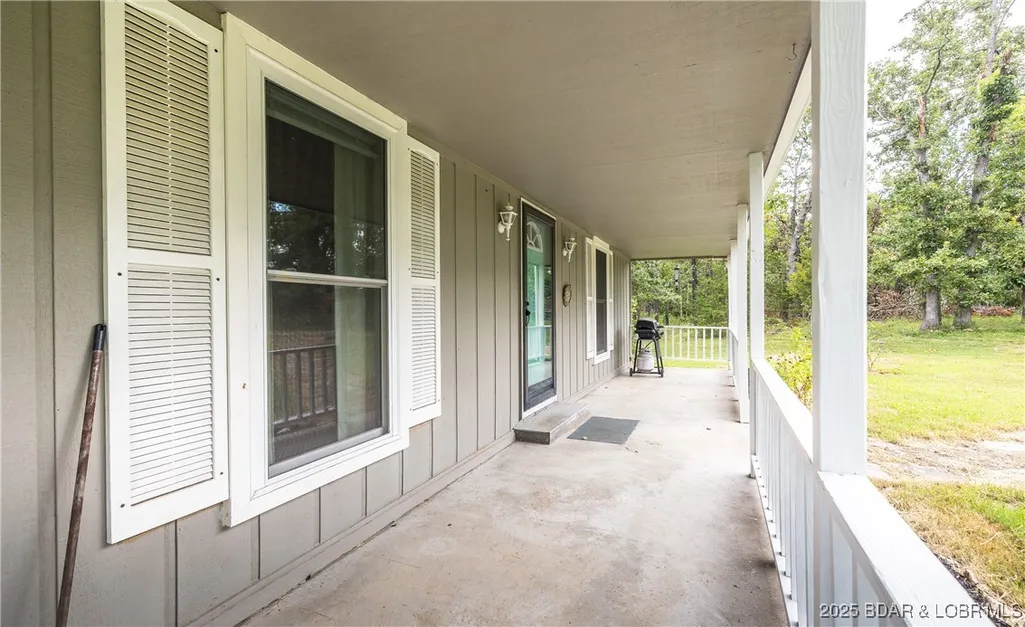
| Patio/Porch Features | Porch |
| Architectural Style | OneStory |
| Stories Count | 1 |
| Levels | One |
| Accessibility | LowThresholdShower |
| Full Baths | 2 |
| Garage Spaces | 2 |
Interior Features
| Basement (Y/N) | true |
|---|---|
| Air Conditioning Y/N | true |
| Heating Y/N | true |
| Fireplace Y/N | false |
| LivingAreaSource | Owner |
| Interior Amenities | CeilingFans,Unfurnished,WalkInShower |
| Basement | Finished,WalkOutAccess,Full |
| Fireplace Features | None |
| Total Bedrooms | 4 |
| Total Baths | 2 |
| Furnished Y/N | Unfurnished |
| BuyerOfficeEmail | info@bhhslor.com |
Exterior Features
| Parking Features | Detached,Electricity,Garage,GarageDoorOpener,WorkshopInGarage |
|---|---|
| Lot Features | Acreage,OutsideCityLimits,Wooded |
| Water Source | Private,Well |
| Lot Size Area | 3.2 |
| Lot Dimensions | 578' X 240' |
| Lot Size Acres | 3.2 |
| Road Surface Type | Asphalt,Paved |
| Waterfront Y/N | false |
| Building Area Total | 2250 |
| Exterior Amenities | GravelDriveway,Porch |
| Foundation Details | Basement |
| Door Features | StormDoors |
Amenities
- Foreclosure
- Views
- Short Sale
- New Construction
- Adult 55+
- Lease To Own
- No HOA Fees
- Furnished
- Primary On Main
- Air Conditioning
- Seller Finance
- Green
- Fixer Upper
- Horse
- Golf
- Fireplace
- Deck
- Garage
- Basement
- Pool
Property vs Single Family Average in 65355
Price
Taxes
Year Built
In The Neighborhood
Just Listed
Versailles
$ 134,900
- Type
- Single Family
- Size
- 1,068 SqFt
- Rooms
- 2 Beds + 1.5 Baths
RE/MAX Lifestyles
Just Listed
Lake Ozark
$ 689,900
- Type
- Single Family
- Size
- 2,618 SqFt
- Rooms
- 5 Beds + 5.5 Baths
EXP Realty, LLC
Just Listed
Eldon
$ 599,999
- Type
- Single Family
- Size
- 3,750 SqFt
- Rooms
- 4 Beds + 3.5 Baths
EXP Realty, LLC
Laurie
$ 325,000
- Type
- Single Family
- Size
- 2,150 SqFt
- Rooms
- 4 Beds + 2 Baths
RE/MAX Lake of the Ozarks
Sunrise Beach
$ 225,000
- Type
- Single Family
- Size
- 720 SqFt
- Rooms
- 2 Beds + 1 Baths
RE/MAX Lake of the Ozarks
Lake Ozark
$ 1,250,000
- Type
- Single Family
- Size
- 4,924 SqFt
- Rooms
- 7 Beds + 5 Baths
RE/MAX Lake of the Ozarks
Barnett
$ 325,000
- Type
- Single Family
- Size
- 1,215 SqFt
- Rooms
- 3 Beds + 1.5 Baths
RE/MAX Lake of the Ozarks
Macks Creek
$ 325,000
- Type
- Single Family
- Size
- 2,422 SqFt
- Rooms
- 4 Beds + 2 Baths
Coldwell Banker Lake Country
Osage Beach
$ 799,000
- Type
- Single Family
- Size
- 2,408 SqFt
- Rooms
- 3 Beds + 3 Baths
RE/MAX Lake of the Ozarks
Versailles
$ 985,000
- Type
- Single Family
- Size
- 1,482 SqFt
- Rooms
- 3 Beds + 2.5 Baths
Country to Lake Realty
 These Properties are provided courtesy of Broker Reciprocity/IDX Lake Of The Ozarks Board of REALTORS® and Bagnell Dam Association of REALTORS® MLS, Inc. Multiple Listing Service. This information is copyrighted by The Lake Of The Ozarks Board of REALTORS® and The Bagnell Dam Association of REALTORS® MLS, Inc. Multiple Listing Service. Information is being provided for consumers' personal, non-commercial use and may not be used for any purpose other than to identify prospective properties
 The territorial jurisdiction of the Jefferson City Area Board of REALTORS®, Inc. includes Cole, Callaway, Moniteau, and Osage Counties. This representation is based in whole or part on data supplied by the Multiple Listing Service of the Jefferson City Area Board of REALTORS®, Inc. Neither the Board nor its MLS guarantees or is any way responsible for its accuracy. Data maintained by the Board or its MLS may not reflect all real estate activity in the market.

 Heart Of Missouri Board Of REALTORS® All information deemed reliable but not guaranteed. All properties are subject to prior sale, change or withdrawal. Neither listing broker(s) or information provider(s) shall be responsible for any typographical errors, misinformation, misprints and shall be held totally harmless. Listing(s) information is provided for consumer's personal, non-commercial use and may not be used for any purpose other than to identify prospective properties consumers may be
