




Address
12 Avery Drive, Kaiser, MO
Price
$ 368,000
Property Attributes
- MLS#3586864
- TypeSingle Family
- Listing Status Pending
- CountyMiller
- CityKaiser
- AreaC
- Neighborhood None
- Zip65047
- Style
- Year Built1978
- Taxes$ 1437
- Price$ 368,000
- Bedrooms4
- Full Bathrooms3
- Half Bathrooms1
- Sqr Footage3021
- Lot Size0.8 Acres
Data Source:
Lake of the Ozarks MLS (LOBR)
Property Description
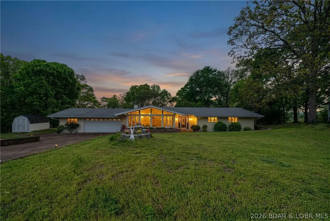
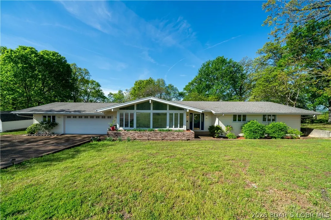
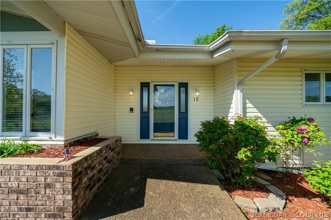
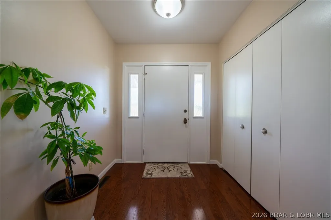
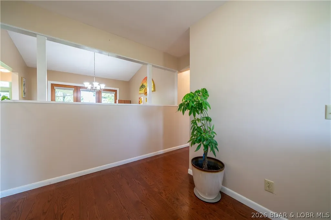
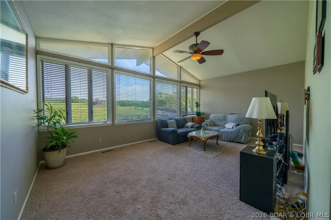
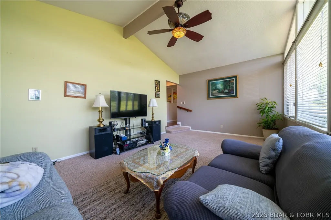
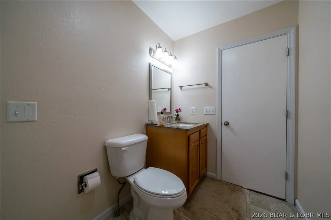
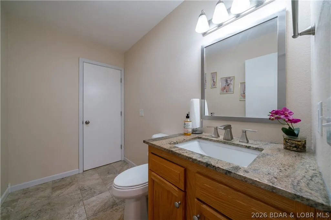
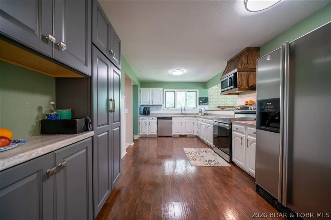
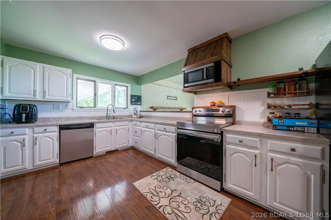
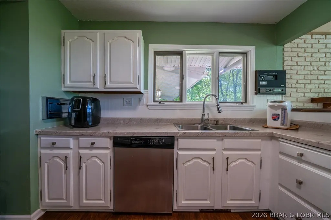
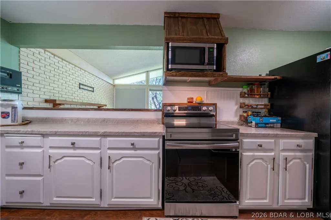
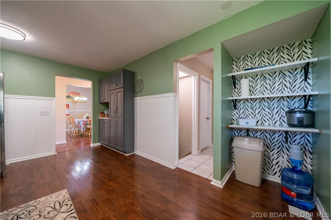
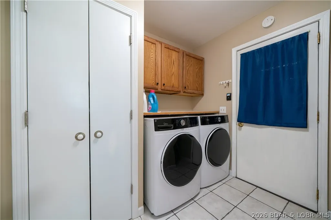
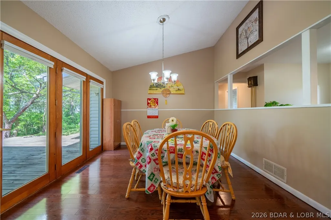
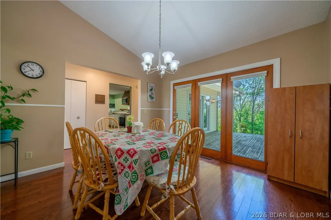
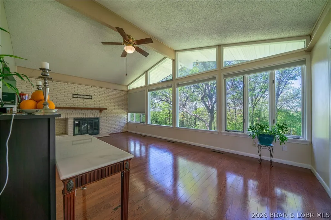
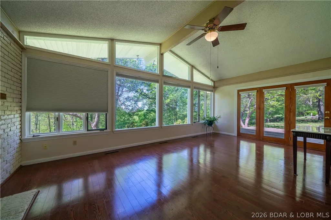
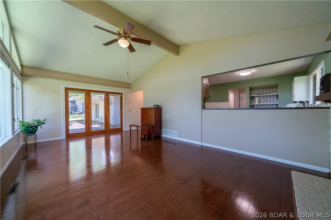
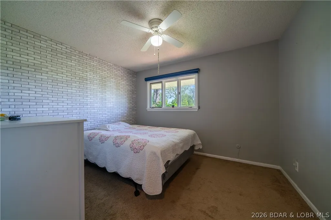
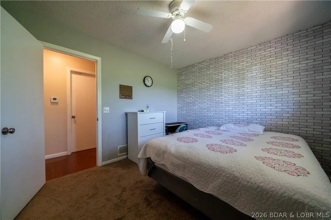
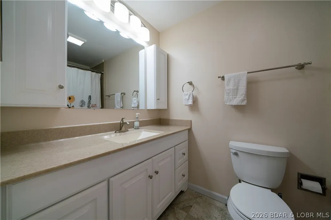
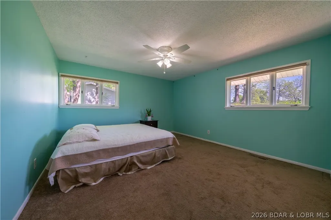
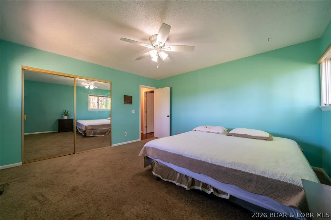
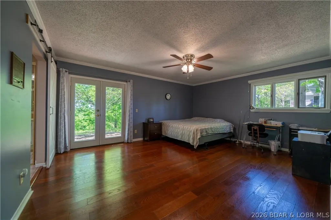
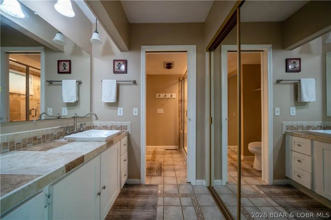
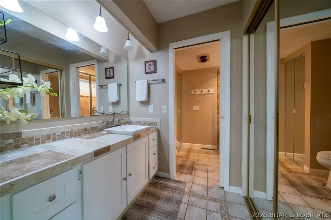
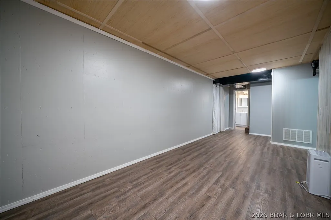
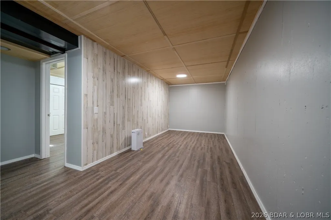
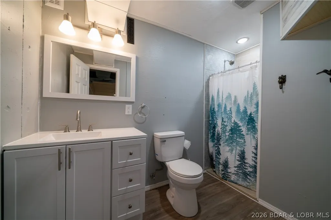
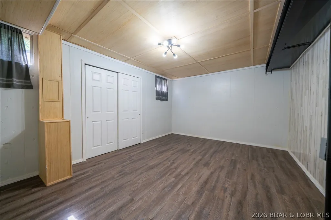
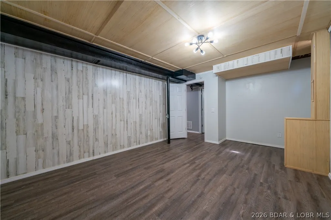
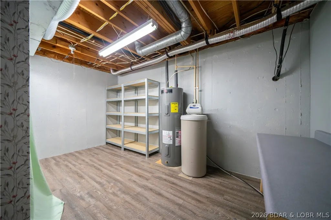
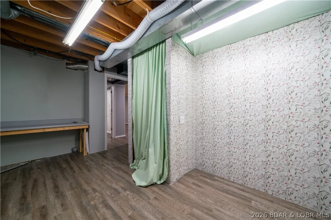
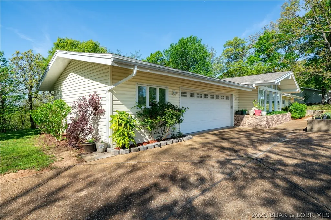
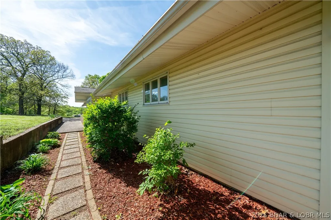
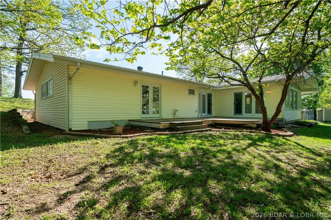
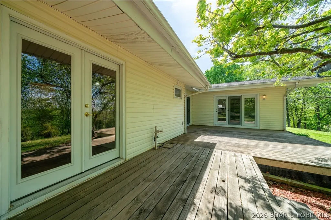
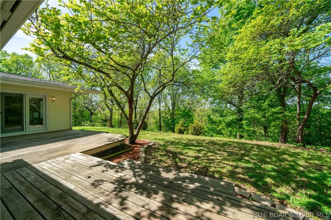
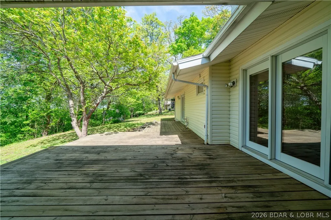
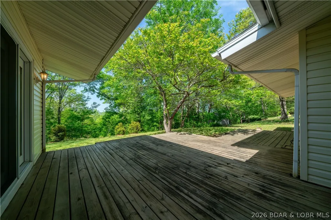
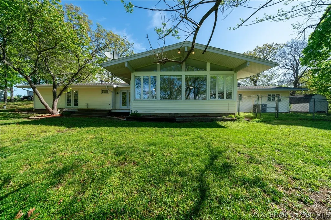
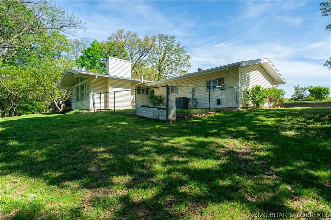
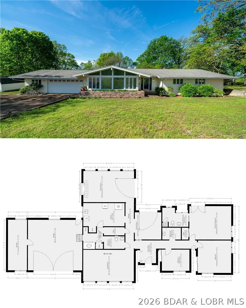
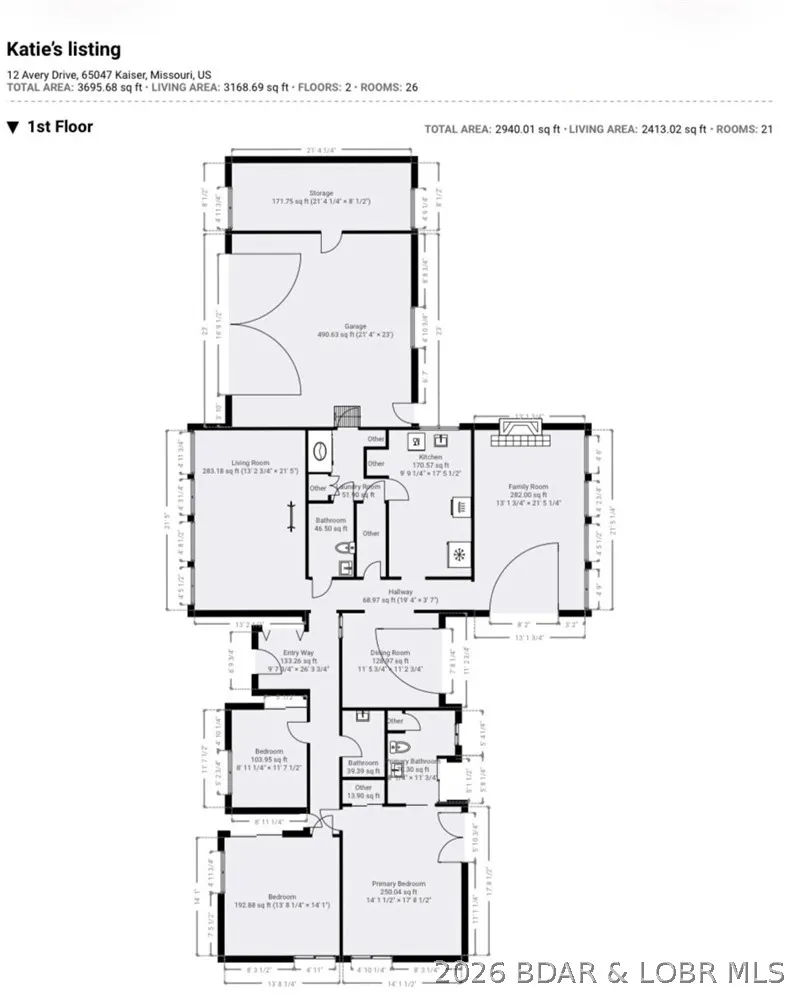
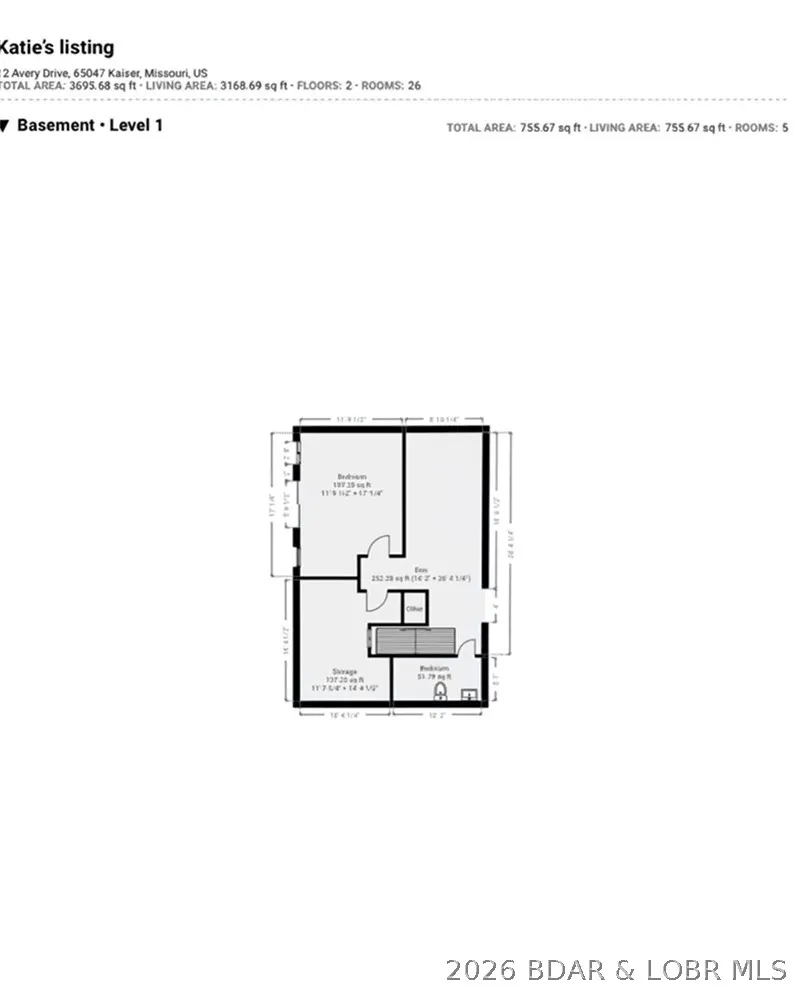
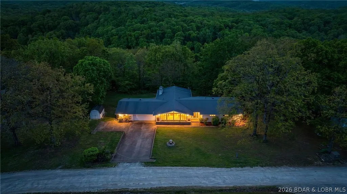
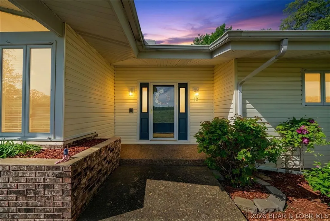
MOTIVATED SELLERS!!!!! Welcome to this spacious and inviting 4-bedroom home, perfectly designed for comfortable living! Featuring 3 bedrooms upstairs and 1 bedroom downstairs, this home offers flexibility for families, guests, or a home office. With 3 full bathrooms and 1 half bath, there's plenty of space for everyone. The primary suite includes its own private bathroom, creating a relaxing retreat. Enjoy the convenience of main floor laundry and a finished lower-level family room--perfect for entertaining or cozy nights in. You'll also love the abundant storage throughout the home and the beautiful natural light that fills every room. Situated on a generous 0.80-acre lot on a quiet dead-end street, this property offers privacy while still being close to everything. The yard is ideal for a garden, play area, or outdoor entertaining. A standout feature is the attached workshop off the garage--perfect for hobbies, projects, or extra storage. Located in the highly sought-after School of the Osage District, this home truly has it all and is just waiting for the right family to make it their own!
| Price History | |
|---|---|
| 4/27/2026 | Listed $372,000 |
| 8/1/2026 | 1$368,000 |
General Features
| Sewer | Septic Tank |
|---|---|
| Association Fee Includes | None |
| Tax Year | 2025 |
| Ownership | Fee Simple, |
| Community Features | None |
| County | Miller |
| Property Type | Residential |
| Attached Garage | true |
| Subdivision Name | None |
| Possible Use | Residential |
| Garage Y/N | true |
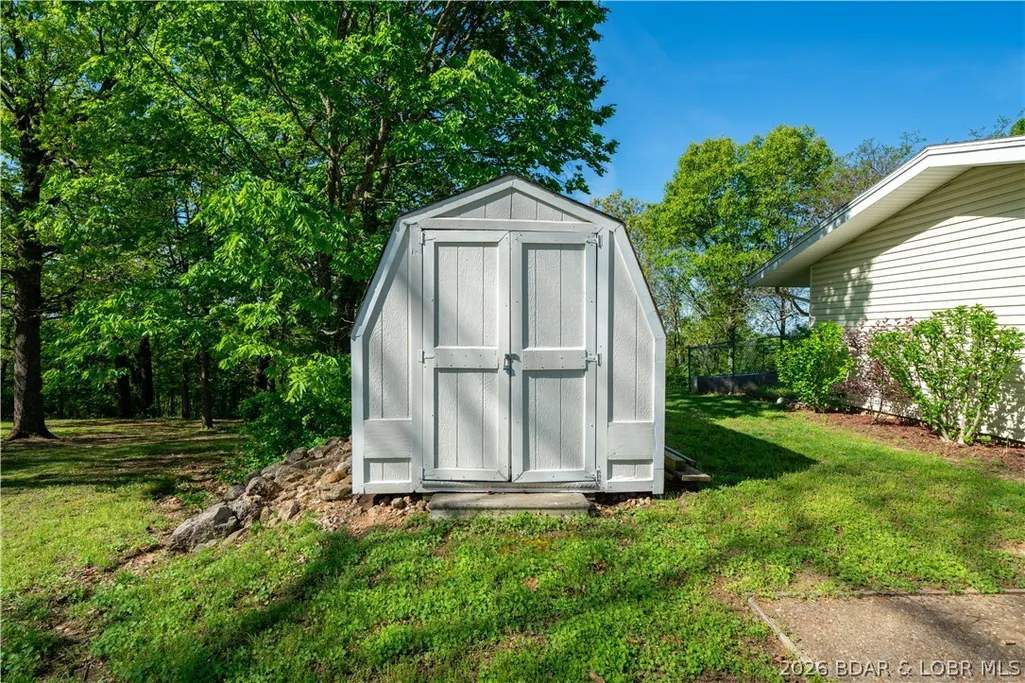
| Other Structures | Shed(s) |
| Status | Pending |
| Directions | Osage Beach Pkwy to State Route D/Barry Prewitt Memorial Dr. Follow 3.6 miles then turn left onto Avery Dr. Home is the 2nd house on the left. |
| ModificationTimestamp | 2026-09-11T21:19:00.837-00:00 |
| City | Kaiser |
| High School District | School Of The Osage |
| Zoning Description | Residential |
| MLS Area | C |
| Lot Size Units | Acres |
| Property Attached Y/N | false |
| Tax Annual Amount | 1437.41 |
| Lease Considered Y/N | false |
| Standard Status | Pending |
| Middle/Junior School District | School Of The Osage |
| Elementary School District | School Of The Osage |
| PostalCity | Kaiser |
| Legal Description | 2 PCLS NW4 (Lot 1 Unrecorded) |
| AttributionContact | (573) 761-3400 |
| Heating | Heat Pump |
| Cooling | Central Air |
| Property Subtype | Detached |
| Occupancy Type | Owner |
| Property Sub Type Additional | Detached,Single Family Residence |
| Construction Materials | Vinyl Siding |
| Roof | Architectural,Shingle |
| Exclusions | Washer, Dryer and Personal belongings |
| Property Condition | Updated/Remodeled |
| Year Built Effective | 2020 |
| Year Built | 1978 |
| Year Built Details | 1978 |
| Appliances | Dishwasher,Disposal,Microwave,Range,Refrigerator,Water Softener Owned,Stove,ENERGY STAR Qualified Refrigerator,ENERGY STAR Qualified Water Heater |
| Patio/Porch Features | Deck,Open |
| Architectural Style | Ranch |
| Stories Count | 1 |
| Accessibility | Low Threshold Shower |
| Total Rooms | 16 |
| Full Baths | 3 |
| Garage Spaces | 2 |
| Energy Efficient | Appliances,Water Heater |
Interior Features
| Basement (Y/N) | true |
|---|---|
| Air Conditioning Y/N | true |
| Heating Y/N | true |
| Fireplace Y/N | true |
| LivingAreaSource | Assessor |
| Interior Amenities | Ceiling Fan(s),Fireplace,Vaulted Ceiling(s),Walk-In Shower,Window Treatments |
| Basement | Partially Finished,Crawl Space,Partial |
| Fireplace Features | One |
| Half Baths | 1 |
| Total Bedrooms | 4 |
| Total Baths | 4 |
| Total Fireplaces | 1 |
| Flooring | Hardwood,Tile |
| Window Features | Window Treatments |
| BuyerOfficeEmail | dnewberry@lakeozarkrealty.com |
Exterior Features
| Parking Features | Attached,Drain,Garage |
|---|---|
| Lot Features | Cul-De-Sac,Level,Outside City Limits,Views |
| Water Source | Shared Well |
| Lot Size Area | 0.8 |
| Lot Dimensions | 148 x 207 x 144 x 212 |
| Lot Size Acres | 0.8 |
| Road Surface Type | Gravel |
| Waterfront Y/N | false |
| Building Area Total | 3236 |
| Exterior Amenities | Concrete Driveway,Deck,Fence,Storage |
| Inclusions | Disposal, Microwave, Dishwasher, Refrigerator, Water Softener (owned), Stove/Range, all window treatments |
| Foundation Details | Basement,Crawlspace |
| Door Features | Storm Door(s) |
Amenities
- Foreclosure
- Views
- Short Sale
- New Construction
- Adult 55+
- Lease To Own
- No HOA Fees
- Furnished
- Primary On Main
- Air Conditioning
- Seller Finance
- Green
- Fixer Upper
- Horse
- Golf
- Fireplace
- Deck
- Garage
- Basement
- Pool
Property vs Single Family Average in 65047
Price
Taxes
Year Built
In The Neighborhood
Just Listed
Edwards
$ 1,299,000
- Type
- Single Family
- Size
- 4,240 SqFt
- Rooms
- 5 Beds + 4 Baths
RE/MAX Lake of the Ozarks
Just Listed
Linn Creek
$ 475,000
- Type
- Single Family
- Size
- 1,950 SqFt
- Rooms
- 4 Beds + 2 Baths
Keller Williams L.O. Realty
Just Listed
Eldon
$ 144,900
- Type
- Single Family
- Size
- 754 SqFt
- Rooms
- 1 Beds + 1 Baths
Keller Williams L.O. Realty
Just Listed
Warsaw
$ 155,000
- Type
- Single Family
- Size
- 950 SqFt
- Rooms
- 1 Beds + 1 Baths
EXP Realty, LLC
Just Listed
Osage Beach
$ 349,900
- Type
- Single Family
- Size
- 1,931 SqFt
- Rooms
- 3 Beds + 2.5 Baths
RE/MAX Lake of the Ozarks
Just Listed
Warsaw
$ 219,000
- Type
- Single Family
- Size
- 1,332 SqFt
- Rooms
- 2 Beds + 1.5 Baths
Reece and Nichols Golden Key Realty
Just Listed
Jefferson City
$ 250,000
- Type
- Single Family
- Size
- 1,980 SqFt
- Rooms
- 3 Beds + 1 Baths
Dunn and Associates LLC
Just Listed
Versailles
$ 159,900
- Type
- Single Family
- Size
- 750 SqFt
- Rooms
- 2 Beds + 1 Baths
RE/MAX Lifestyles
Just Listed
Versailles
$ 134,900
- Type
- Single Family
- Size
- 1,068 SqFt
- Rooms
- 2 Beds + 1.5 Baths
RE/MAX Lifestyles
 These Properties are provided courtesy of Broker Reciprocity/IDX Lake Of The Ozarks Board of REALTORS® and Bagnell Dam Association of REALTORS® MLS, Inc. Multiple Listing Service. This information is copyrighted by The Lake Of The Ozarks Board of REALTORS® and The Bagnell Dam Association of REALTORS® MLS, Inc. Multiple Listing Service. Information is being provided for consumers' personal, non-commercial use and may not be used for any purpose other than to identify prospective properties
 The territorial jurisdiction of the Jefferson City Area Board of REALTORS®, Inc. includes Cole, Callaway, Moniteau, and Osage Counties. This representation is based in whole or part on data supplied by the Multiple Listing Service of the Jefferson City Area Board of REALTORS®, Inc. Neither the Board nor its MLS guarantees or is any way responsible for its accuracy. Data maintained by the Board or its MLS may not reflect all real estate activity in the market.

 Heart Of Missouri Board Of REALTORS® All information deemed reliable but not guaranteed. All properties are subject to prior sale, change or withdrawal. Neither listing broker(s) or information provider(s) shall be responsible for any typographical errors, misinformation, misprints and shall be held totally harmless. Listing(s) information is provided for consumer's personal, non-commercial use and may not be used for any purpose other than to identify prospective properties consumers may be
